
Image to CAD AI · DXF · DWG · SVG · PDF
Image to CAD: Turn Photos and Sketches into Clean CAD Drawings
Upload a photo, sketch or scan and FigCAD's AI redraws the image as crisp black linework, ready to export as DXF, DWG, SVG or PDF at real-world scale. Image to CAD without tracing a single line by hand.
- Opens in AutoCAD, LibreCAD, Fusion and LightBurn
- Real-world scale in mm, cm or inches
- Credits back automatically if a run fails
Works with
- AutoCAD
- LibreCAD
- Fusion
- FreeCAD
- LightBurn
- Inkscape
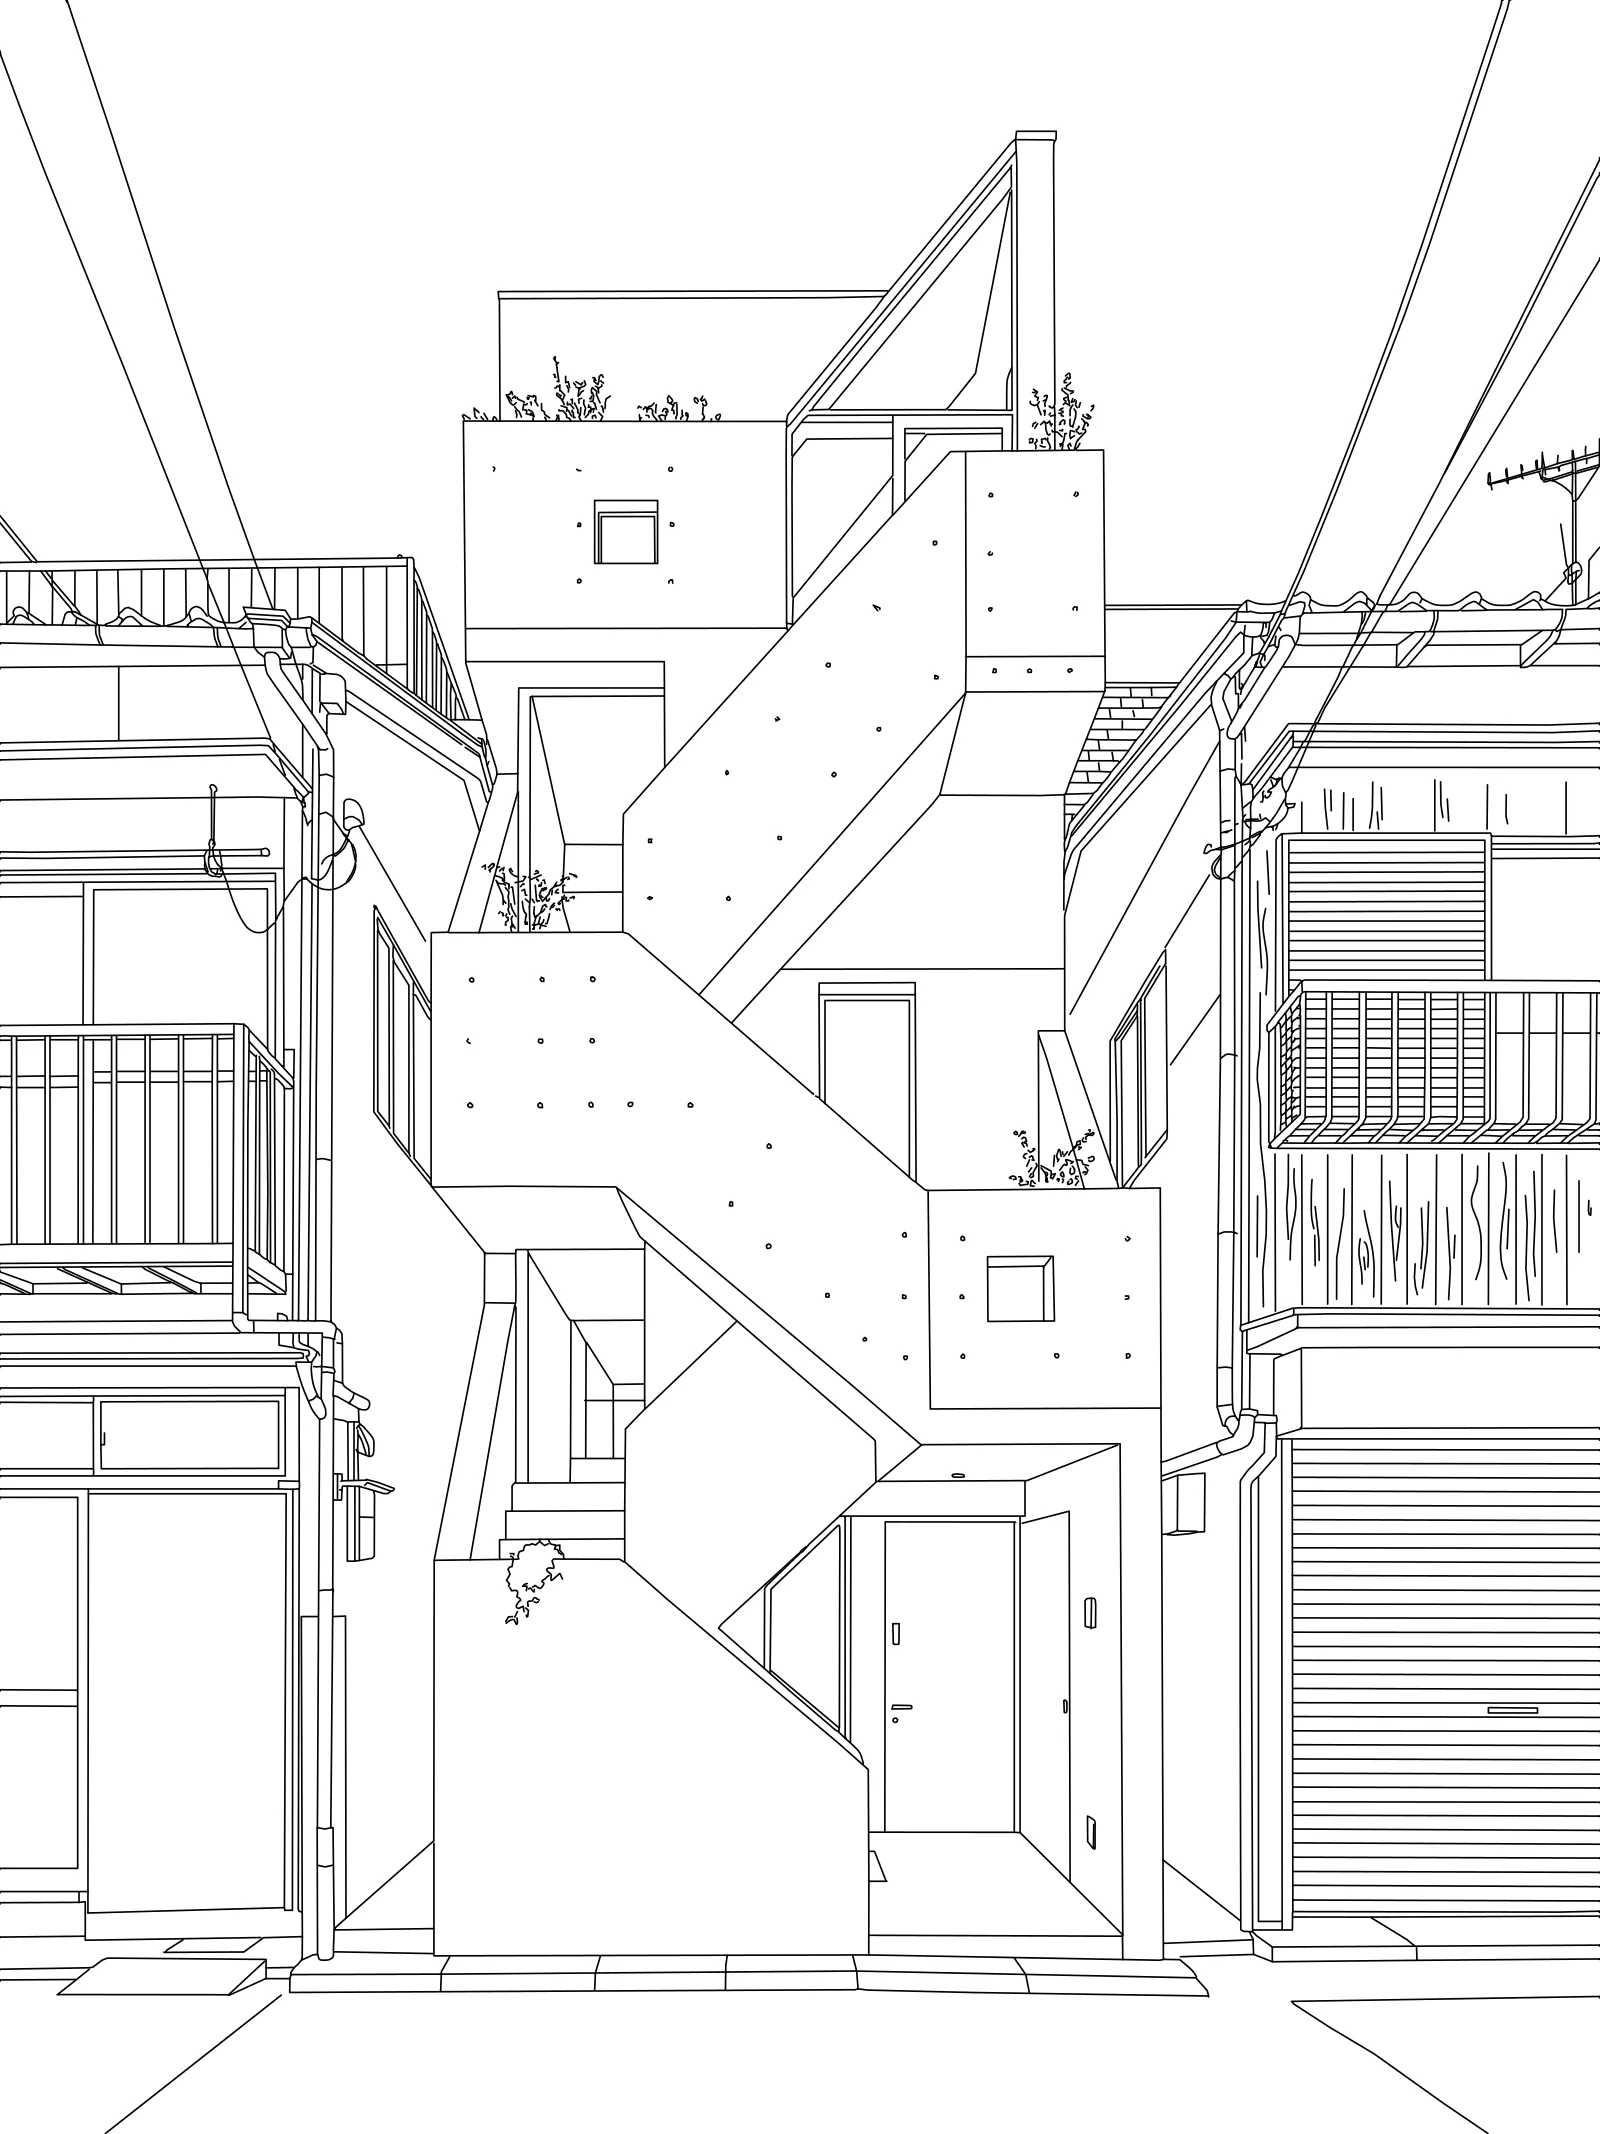

Try it now
Convert an Image to CAD Online
Upload a JPG, PNG or WebP image (HEIC and AVIF photos are converted right in your browser), pick a drawing type, set the real size and generate. This image to CAD converter works on everyday phone photos, not just clean scans, and shows a preview before you download.
Each image to CAD conversion uses credits. DXF, SVG and PDF downloads are included; DWG export uses extra credits. You'll see the cost before you start.
1. Upload an image
2. Choose a drawing type
DXF, SVG and PDF downloads are free
3. Preview and export
Examples
Photo to CAD Examples: Before and After
See what photo to CAD conversion looks like on buildings, products and graphics. Drag the slider on any card: the left side is the original image, the right side is the clean linework you'd download as DXF, SVG, PDF or DWG. Each card also names the drawing type that suits that kind of image, so you know which one to pick for your own.
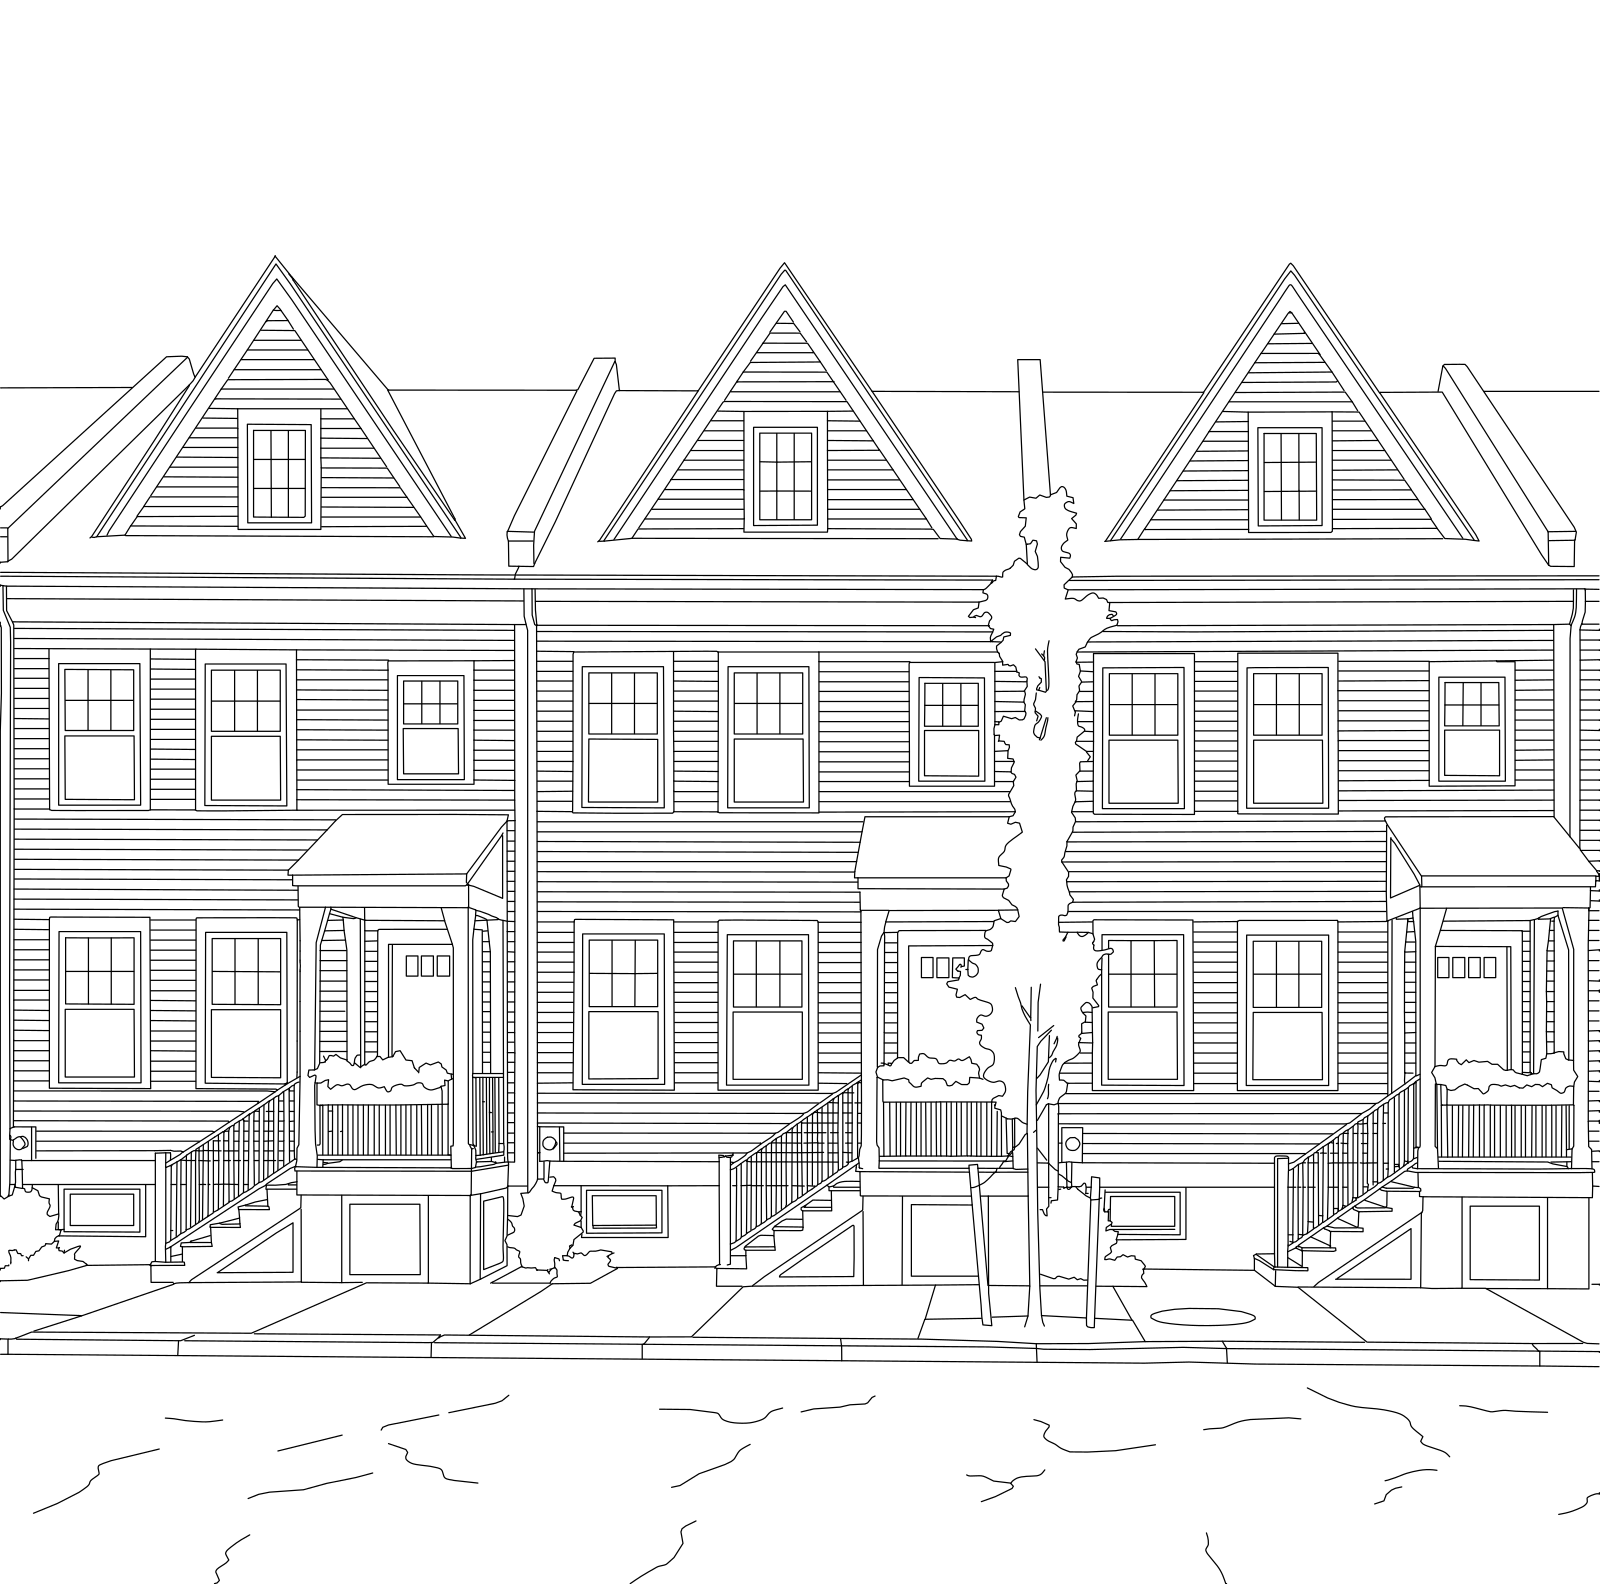

Row-house facade
Suggested drawing type: Building elevation
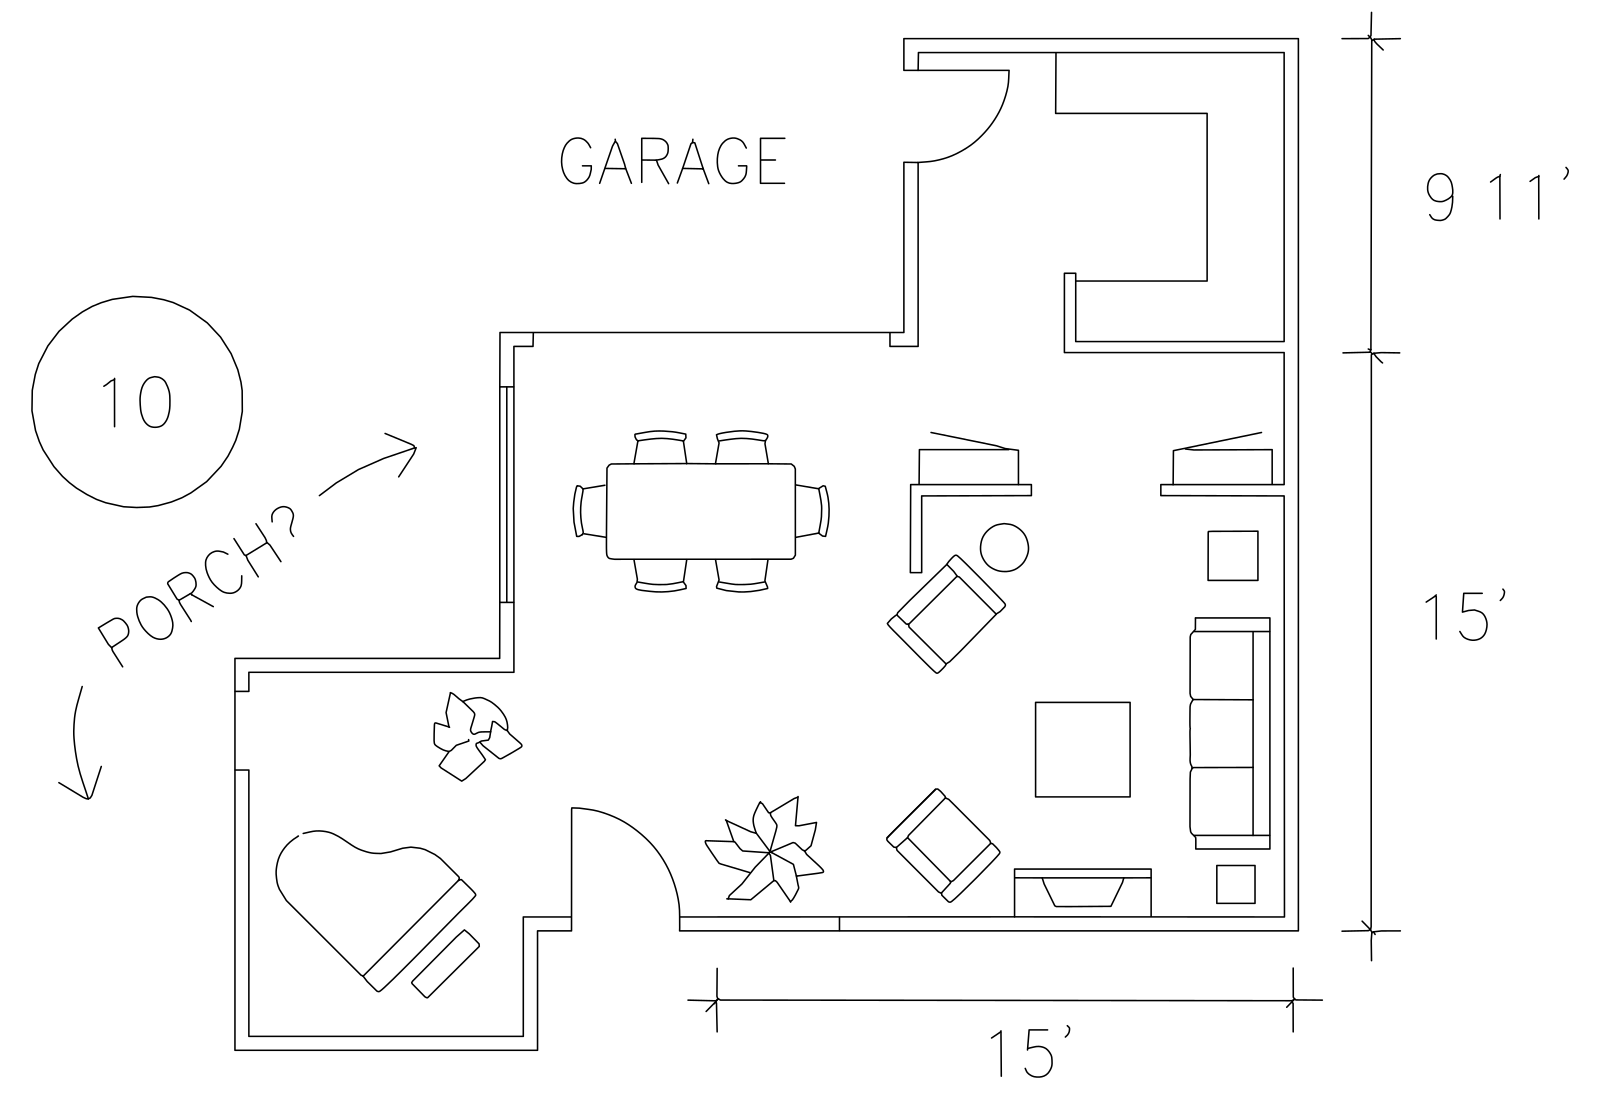

Hand-drawn floor plan
Suggested drawing type: Floor plan
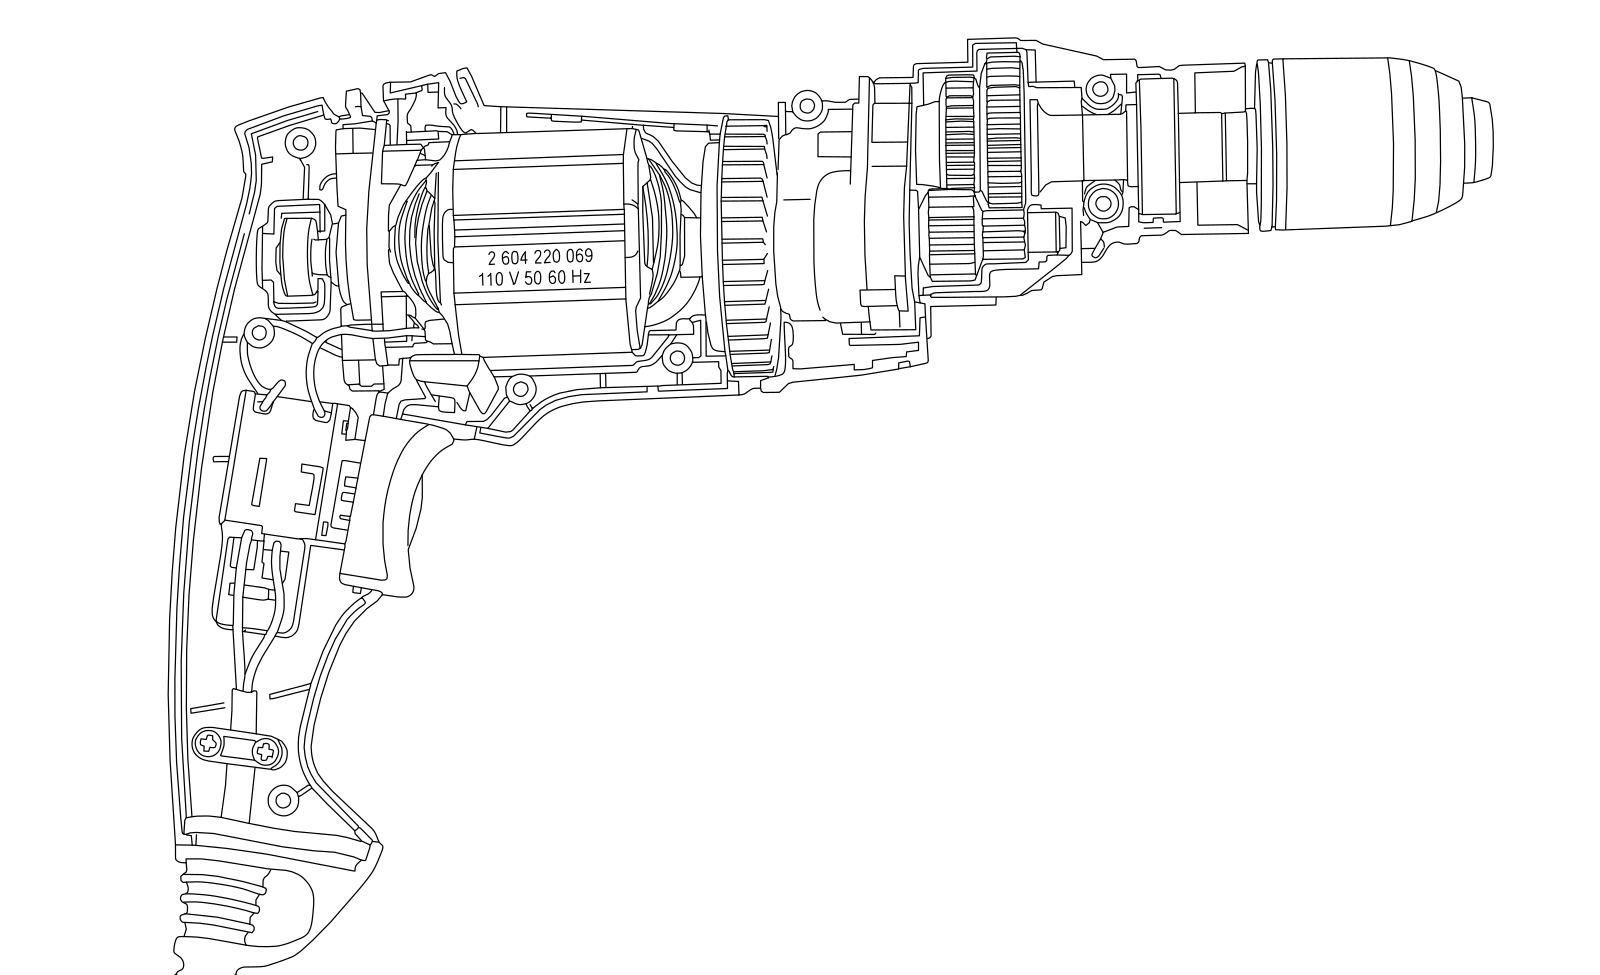

Power drill cutaway
Suggested drawing type: Mechanical part
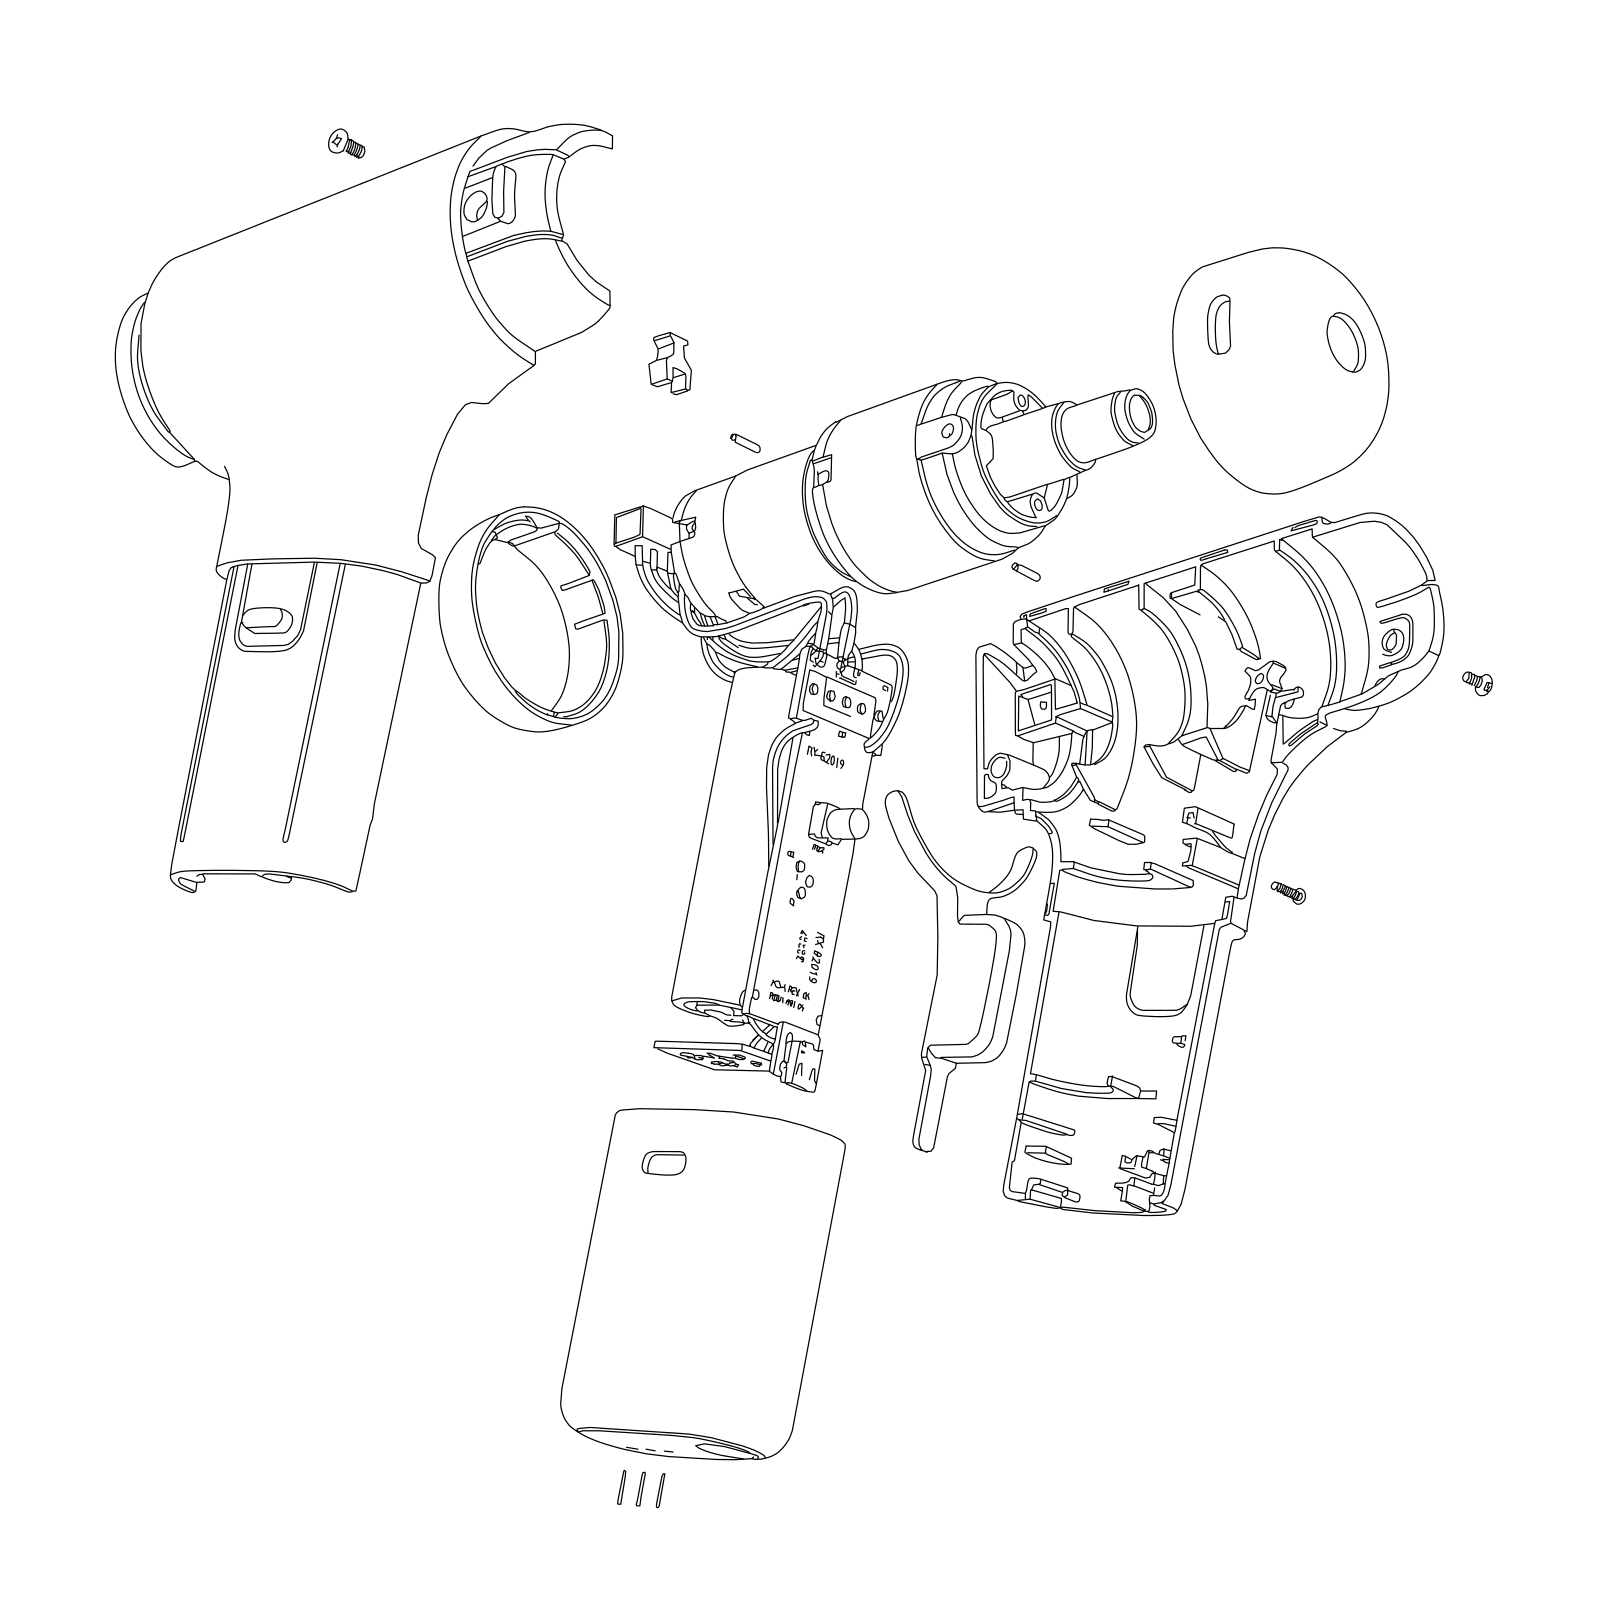

Product exploded view
Suggested drawing type: Line drawing
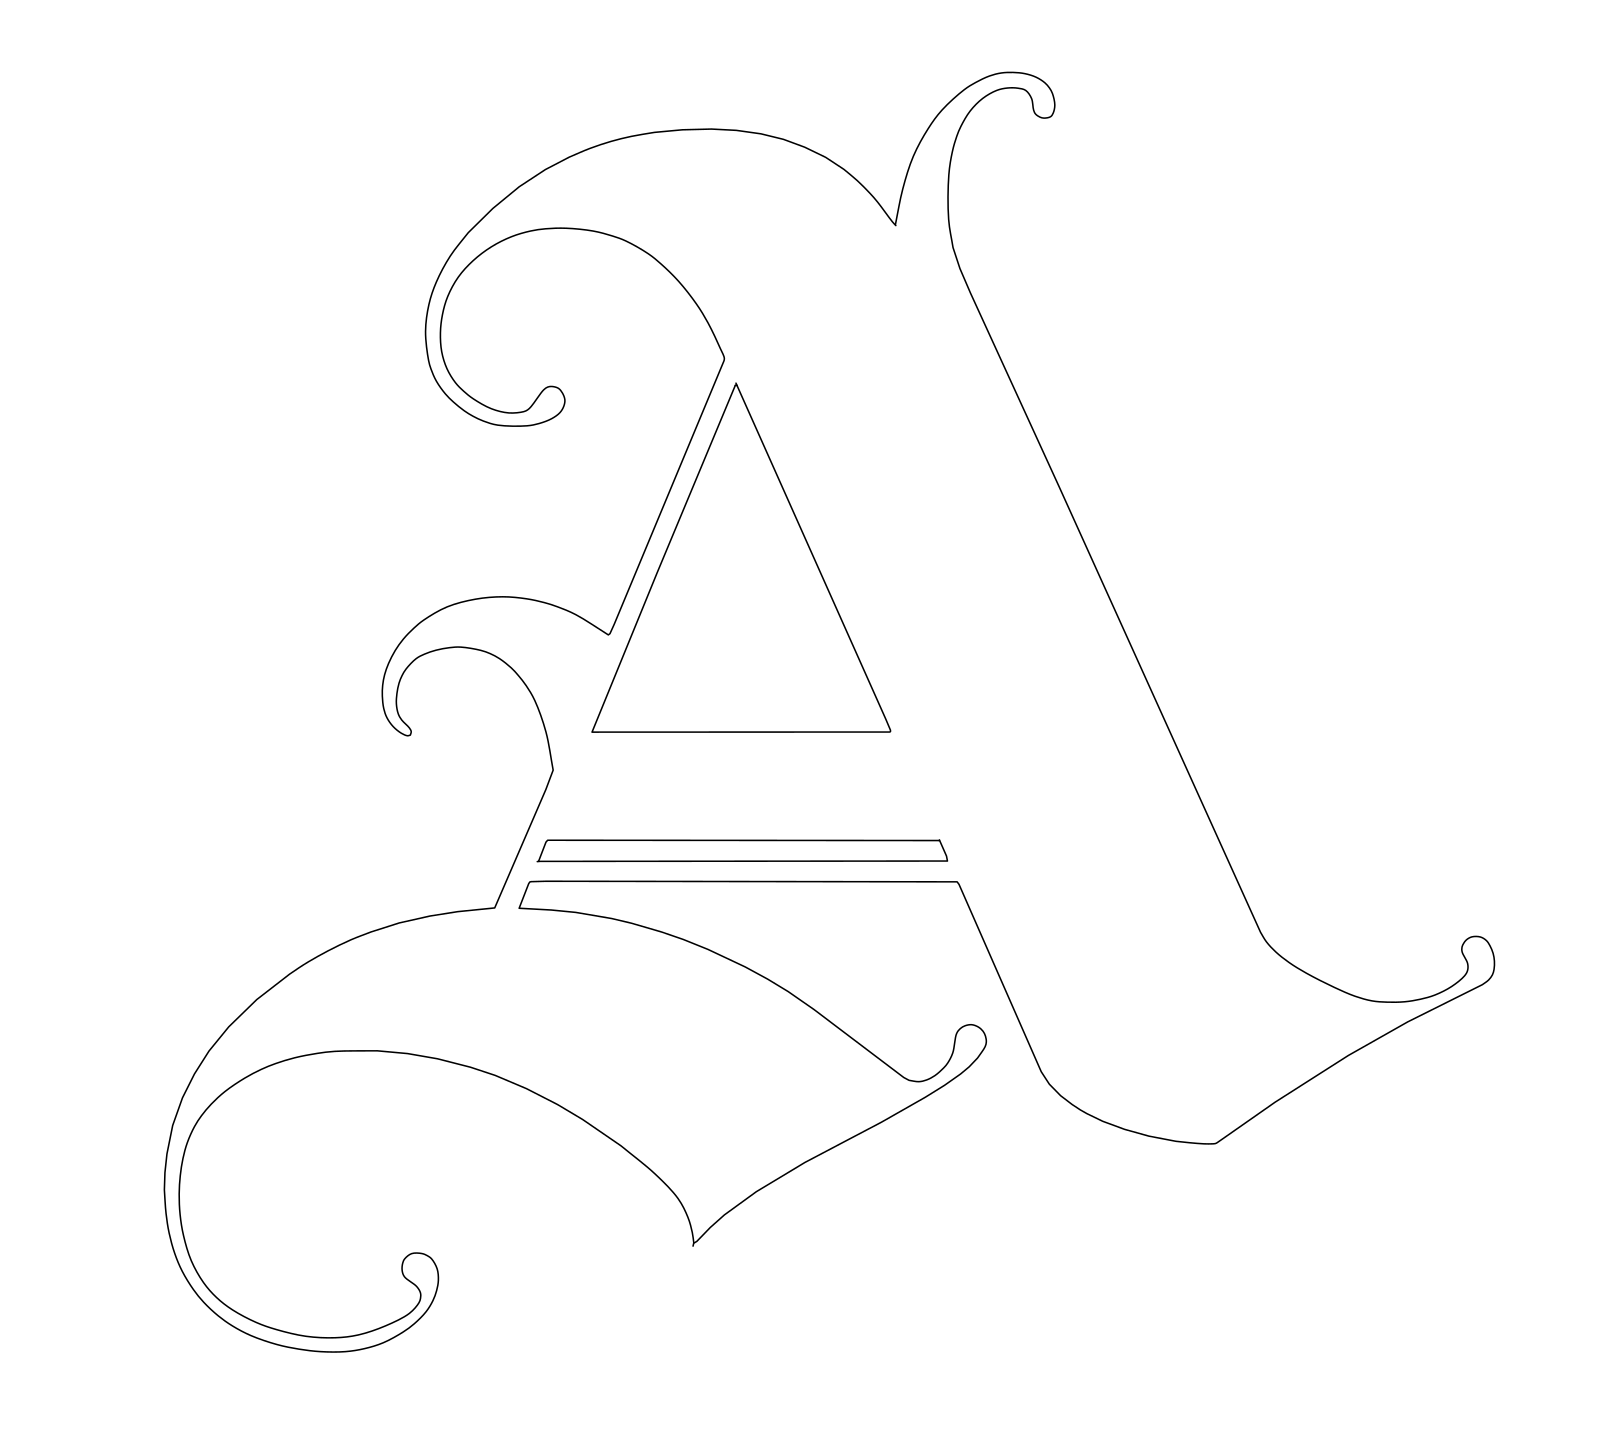

Decorative letter A
Suggested drawing type: Line drawing
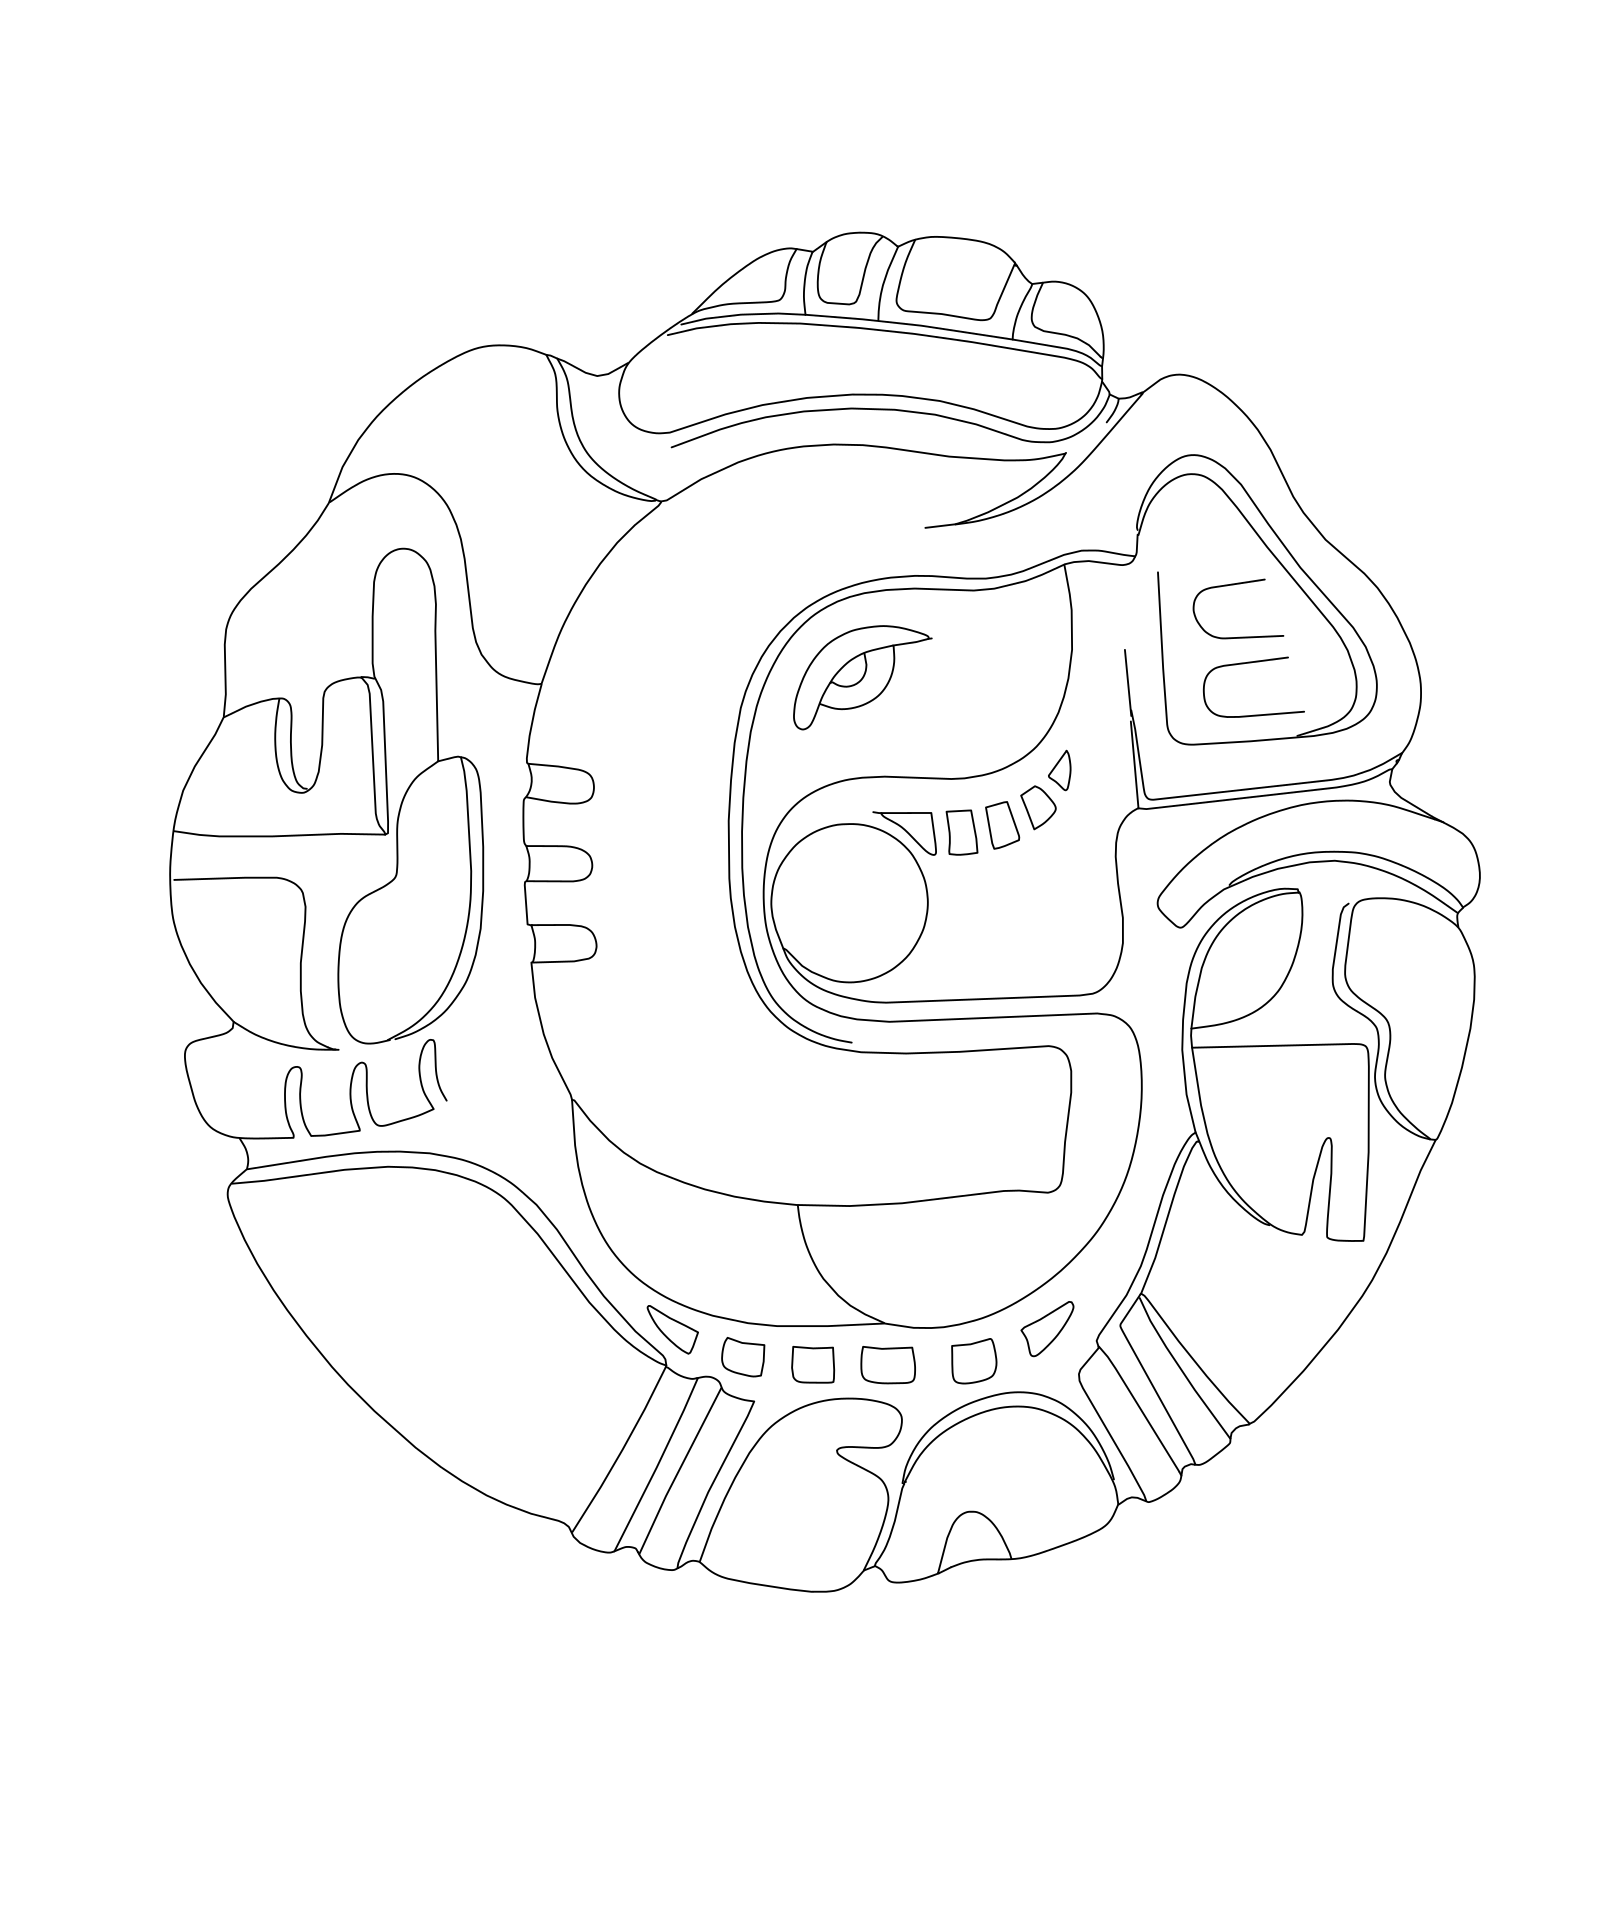

Carved stone medallion
Suggested drawing type: Line drawing
Sample images for illustration. How clean your image to CAD result comes out depends on the photo: a sharp, straight-on shot in even light works best.
How it works
How to Convert a Picture to CAD in 3 Steps
Converting an image to CAD takes three steps and no redrawing by hand: upload a picture, let the AI redraw it as clean linework, then download the file your software opens.
Step 1
Upload a photo, sketch or scan
Any JPG, PNG or WebP image works: a phone photo, hand sketch, paper scan or 3D render. Shoot straight on, in even light, and fill the frame with your subject for the cleanest lines.
Step 2
Choose a drawing type and size
Pick line drawing, sketch, building elevation, mechanical part or floor plan, and set the longest edge in mm, cm or inches. The AI redraws your image as clean black linework.
Step 3
Trace and download
Adjust line smoothing, choose single lines for CAD or closed outlines for cutting, then download DXF, SVG, PDF or DWG.
Check the file in our free DXF viewer.
Export formats
One Image to CAD Converter, Every Format You Need
Convert an image to CAD once and export the same drawing four ways, without uploading it again. Whether the job ends in AutoCAD, on a laser cutter or at a print shop, there's a file built for it.
For CAD and CAM
DXF
The safest pick for image to CAD work: R12 ASCII DXF, which opens in AutoCAD, LibreCAD, FreeCAD, Fusion, SolidWorks and LightBurn.
For AutoCAD
DWG
Native AutoCAD 2010 DWG, built from your DXF on our server. DWG export uses extra credits, refunded automatically if it fails.
For design and cutting
SVG
Clean vector paths at real-world size, for Illustrator, Inkscape and vinyl cutters.
Already have an SVG? Try our free SVG to DXF converter.
For print and review
A single true-scale vector page for printing, plotting or sending to a client.
Upload a JPG, PNG or WebP image. AVIF, GIF and BMP files — and iPhone HEIC photos in Safari — are converted in your browser first.
Use cases
From Hand Sketch to CAD, and Other Use Cases
Architects, makers and engineers run the same image to CAD steps for very different jobs.
Architects & interior designers
Facade photos, old paper plans and site sketches become elevation or floor plan linework — sketch to CAD without retracing every wall.
Laser cutting, CNC & vinyl
Logos, patterns and silhouettes become closed outlines ready for LightBurn, your CAM software or a vinyl cutter, even when the only image you have is a screenshot.
Product, patent & engineering drawings
Product photos and renders become clean black-and-white line art: a starting point for patent figures and manuals, or a base to build on in CAD.
Makers, crafters & woodworkers
Go from a pencil sketch to CAD for templates, engraving and jigs: draw it on paper, take a photo, cut it out.
Why AI
Image to CAD AI That Redraws, Not Just Traces
Classic image to CAD tools are auto-tracers: they turn every dark pixel into a line. FigCAD first works out what the image shows, then draws only the edges that belong in a drawing.
Auto-trace tools
- Follow every pixel, so shadows, wood grain and JPEG noise become lines too.
- Draw a double outline around every stroke, so one pencil line turns into two.
- Need a clean, high-contrast scan before the result is usable.
FigCAD image to CAD AI
- The AI first redraws the image with only its real edges, leaving out shadows, texture and noise.
- Your browser then traces single centerlines — one line per stroke, ready to edit in CAD.
- Works from an ordinary phone photo, not just a clean scan.
- You keep the controls: line smoothing, single lines or closed outlines, and real-world size.
Image to CAD gives you a drawing, not a measurement: scale comes from the size you enter, so check critical dimensions before you cut metal.
Pricing
Image to CAD Pricing: Pay for Each Image You Convert
Pay with credits: subscribe monthly or yearly, or buy a one-time pack. Every image to CAD conversion shows its cost before you start, and failed runs are refunded.
Billed every month. Cancel anytime; your plan runs until the month ends.
Starter
For a few drawings a month
200credits / month
- Unused credits expire when the billing month ends
Pro
For regular CAD work
500credits / month
- Unused credits expire when the billing month ends
Studio
For high-volume drafting
1,200credits / month
- Unused credits expire when the billing month ends
Every plan includes
- All drawing types: outline, sketch, elevation, mechanical and floor plan
- Standard or high-quality redraw on every conversion
- Conversion history in your account
What a conversion costs
- DXF, SVG and PDF downloads are included
- Failed conversions are refunded automatically
FAQ
Image to CAD FAQ: Converting an Image to a CAD Drawing
Quick answers before your first image to CAD conversion: uploads, file formats, scale, accuracy and credits.
Image to CAD means turning a photo, scan or hand sketch into vector linework that CAD software can edit. FigCAD's AI first redraws your upload as clean black lines, dropping shadows, texture and noise, then your browser traces them into vectors for DXF, SVG, PDF or DWG.
Partly. The DXF viewer and the SVG to DXF converter are completely free: sign in with a free account and they run in your browser. The AI redraw that turns a photo into linework uses credits, and the DXF, SVG and PDF downloads of each result are included.
Yes. JPG, PNG and WebP all work, and so do AVIF, GIF, BMP and iPhone HEIC photos in Safari. Your browser converts every image to JPEG and scales it to 2048 px on the long edge before upload. Files can be up to 25 MB.
Yes. The AI keeps only real edges and drops shadows, color, reflections, texture and background, which plain tracing can't do. For the cleanest photo to CAD result, shoot straight on in even light and pick Line drawing or Mechanical part.
Yes, it's one of the most common image to CAD jobs. Choose Sketch to CAD for hand drawings or Floor plan for plan photos; the AI straightens wobbly strokes, makes circles round, drops construction lines and flattens paper shot at an angle.
Often, yes. Use Floor plan for building plans and Sketch to CAD for other paper drawings, photographed or scanned. Text, dimensions and hatching are left out, and dense sheets can lose fine detail, so convert one clear view at a time.
They are left out on purpose, so notes don't become messy squiggles in your linework. Add text and dimensions back in CAD, where they stay editable. Lettering inside a logo may also be dropped or simplified, so check the preview before you export.
You set the real size: enter the longest edge in mm, cm or inches, and every export uses that scale. FigCAD doesn't add dimension lines, title blocks or extra views; you get clean 2D linework to dimension in your own CAD software.
Close enough for templates, layouts and cut files, but it's a drawing, not a measurement. Camera angle and lens distortion carry through, and tiny details can be simplified, so shoot straight on and check critical dimensions before you cut or build.
Yes. You get real lines and polylines to select, trim, offset and join, not a picture pasted into a drawing. Everything sits on one layer named LINEWORK, ready to split onto your own layers. Curves are short polyline segments, not true arcs.
Yes. The DXF is a plain R12 file that AutoCAD and LibreCAD open directly, and FreeCAD, SolidWorks, LightBurn and Inkscape read it too. In Fusion 360, use Insert DXF on a sketch plane and pick the unit you set in FigCAD.
Yes. After any picture to CAD conversion, choose DWG and our server turns your DXF into an AutoCAD 2010 DWG that opens in AutoCAD 2010 or newer, BricsCAD and DraftSight. It uses extra credits, refunded if the export fails.
Yes. Set Line style to Outlines for closed shapes around every stroke, which laser cutters, vinyl cutters and CAM software expect, then load the DXF or SVG into LightBurn or your CAM program at real size. Use Single lines for CAD editing.
Classic auto-trace follows every pixel, so shadows and noise become lines and one pencil stroke often turns into a double outline. FigCAD's AI first redraws only the edges that matter, then your browser traces single centerlines, so even a phone photo gives clean CAD lines.
ChatGPT can describe a picture, generate a new image or write code for simple shapes, but it usually returns an image or code, not a clean, to-scale DXF traced from your photo. FigCAD is an image to CAD tool built for exactly that job.
The AI redraw usually takes 15 to 40 seconds. Tracing and export then run in your browser almost instantly, and changing smoothing or line style updates the preview without a new run. A conversion that stalls or fails is stopped and refunded.
Each image to CAD conversion uses credits based on the quality you choose, and DWG export uses extra. DXF, SVG and PDF downloads are free, and you can reopen any drawing in My Conversions to export again. Failed or timed-out runs are refunded automatically.
Your browser strips location data before upload. The image goes to a third-party AI provider only to make your drawing, is never used to train our own models, and only your account sees your conversions. Files are kept 30 days by default; the free tools never upload anything.
Not yet. FigCAD's image to CAD output is 2D today: DXF, DWG, SVG and PDF linework you can extrude or model from in your CAD software. 3D output such as STEP and STL is planned for a later release.
Turn Your Image into a CAD Drawing
Start your first image to CAD conversion with a phone photo, sketch or scan, then download clean linework as DXF, SVG, PDF or DWG.
- Opens in AutoCAD, LibreCAD, Fusion and LightBurn
- Real-world scale in mm, cm or inches
Credits come back automatically if an image to CAD conversion fails.